Get $2,598 Cash Back
608 WOODWARD Avenue, Milton — listed at $1,039,000. Earn buyer cashback at closing. No catches, just more money in your pocket.
Your Perfect Family Home Surrounded by Parks in One of Milton’s Most Desirable Neighbourhoods! Welcome to a home where family living, entertaining and an exceptional location come together beautifully! This spacious 4-bedroom detached home offers a wonderful blend of comfort and functionality. The updated kitchen features open sightlines to the inviting family room with a cozy fireplace, creating the perfect space for everyday living. A beautiful living room and dining room provide plenty of room to gather with family and friends, whether hosting special occasions or enjoying time at home. Upstairs, you’ll find four generously sized bedrooms, offering plenty of space for the whole family. The finished basement adds even more versatility with a spacious recreation room and an additional bedroom or den, ideal for guests, a home office or a growing family’s needs. But the real showstopper is the backyard! Your own private outdoor retreat features an inground pool, a charming gazebo and plenty of space for summer barbecues, entertaining or simply relaxing. Backing onto mature trees and parkland, this backyard offers a beautiful natural backdrop and a wonderful setting for making lasting memories. And the location is just as impressive! Situated in a highly sought-after, family-friendly Milton neighbourhood of Dorset Park, with a park directly across the street. A public school just beyond the backyard and a French school a few steps down the street, this home offers an exceptional setting for family life. A home designed for making memories, inside and out. Come see what makes this property so special! (id:60164)
| Room | Level | Dimensions |
|---|---|---|
| 2pc Bathroom | Main level | — |
| 2pc Bathroom | Basement | 7'5'' x 5'4'' |
| Bedroom | Basement | 9'6'' x 10'3'' |
| Recreation room | Basement | 14'8'' x 25'10'' |
| 4pc Bathroom | Second level | 6'3'' x 6'8'' |
| Bedroom | Second level | 8'9'' x 11'7'' |
| Bedroom | Second level | 8'10'' x 11'7'' |
| Bedroom | Second level | 9'5'' x 11'7'' |
| Primary Bedroom | Second level | 10'11'' x 13'5'' |
| Foyer | Main level | 8'4'' x 9'10'' |
| Laundry room | Main level | 11'1'' x 6'6'' |
| Family room | Main level | 9'0'' x 11'8'' |
| Living room | Main level | 11'0'' x 17'3'' |
| Dining room | Main level | 11'0'' x 10'9'' |
| Kitchen | Main level | 10'6'' x 11'8'' |
Is 608 WOODWARD Avenue a good fit for a growing family?+
With 5 bedrooms and 3 bathrooms (2194 sq ft), there's room for kids plus a guest room or home office. The 2-storey layout keeps living and sleeping areas separated.
Does it have a basement, and is it finished?+
Yes — Finished, Full. A finished basement adds meaningful living space beyond the listed square footage.
What are the ongoing costs beyond the mortgage?+
Budget for annual property taxes of $4,991.89, heating is baseboard heaters. Always verify the latest figures with your agent before making an offer — these change yearly.
Is there air conditioning?+
Yes — central air conditioning cooling is in place.
How is the space laid out across floors?+
This is a 2-storey single family. The 5 bedrooms and 3 bathrooms are typically split with living areas on the main floor and bedrooms above — confirm the exact layout during a showing.
What makes this a luxury property?+
At $1,039,000, standout features include 2194 sq ft, 3 bathrooms. In this price range, expect higher-end finishes — verify during a showing.
Ask About This Property
Nearby Places
Searching nearby places…
Benchmark price · Updated 2026-09
Year over year
Past 10 years
Similar listings
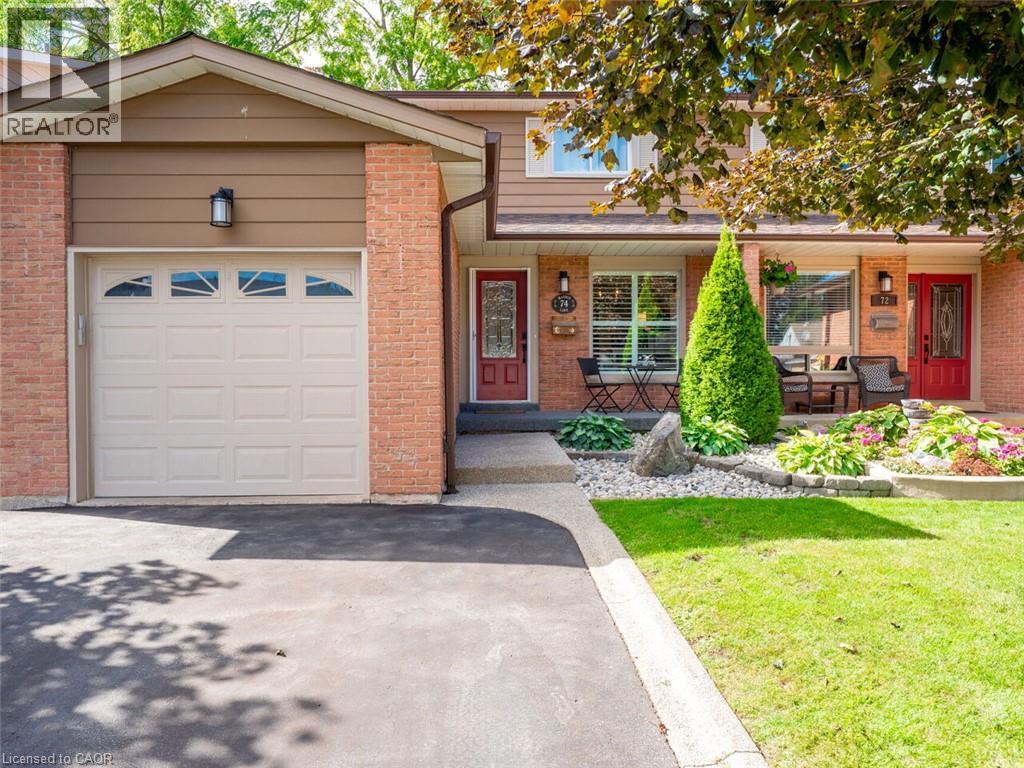
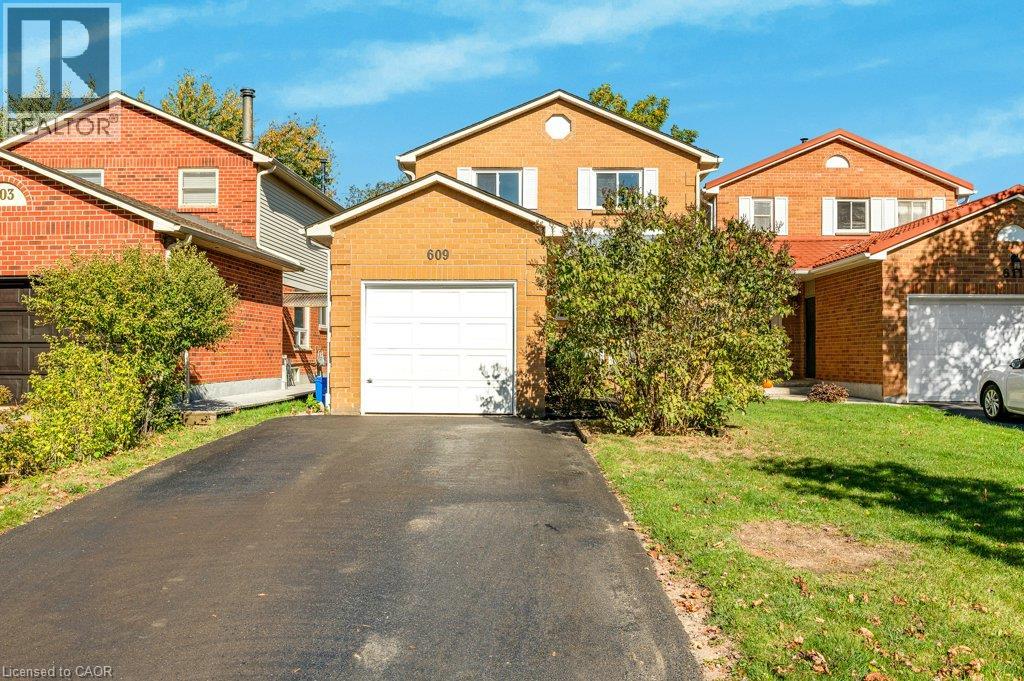
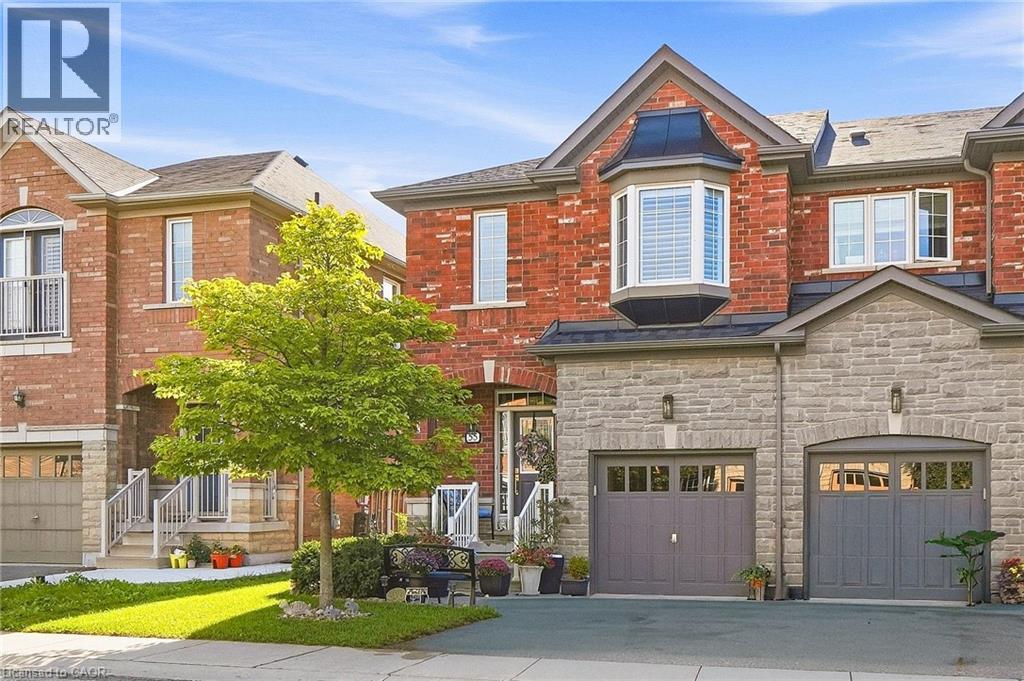
 For Sale2 days31
 For SaleNew43
 For Sale171 days23
 For Sale64 days29

The listing data above is provided under copyright by the Canadian Real Estate Association. While the information is considered reliable, its accuracy is not guaranteed by the Canadian Real Estate Association or getsetsold.ca. Neither getsetsold.ca nor its affiliates make any representations or warranties, express or implied, regarding the accuracy or completeness of the information presented here.